
The Hiwin AG
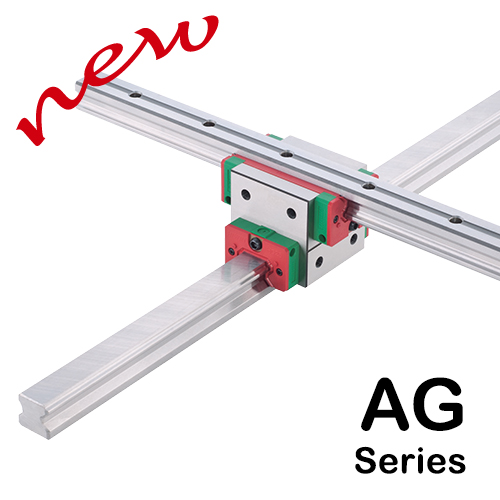
Open linear geometry
Open linear geometry
AG series is the HIWIN product family that uses a special car and rail installation for corner linear guidance. Product geometry should not be interpreted as a standard straight or flare car. AG20H, AG25C, AG25H, AG30C and AG30H models in the catalogue are evaluated along with the relevant technical drawings. Connectivity surfaces and two-direct installation must be displayed within the whole of the machine. The load direction, support surface and manufacturer's installation descriptions are based together when choosing for this structure.
Technical tables: HIWIN G99TE23-2209 catalogue (2022). are the values of the catalog print; the current variation is verified before ordering.
Temel araba modelleri
Bu liste katalogdaki temel modelleri gösterir. Ön yük, hassasiyet ve sızdırmazlık gibi sipariş ekleri ayrıca belirtilir.
5 model
| Model kodu | Boyut sınıfı | Teknik çizim | Talep |
|---|---|---|---|
| AG20H | 20 | Çizimi göster ↓ | Request a Quote ↗ |
| AG25C | 25 | Çizimi göster ↓ | Request a Quote ↗ |
| AG25H | 25 | Çizimi göster ↓ | Request a Quote ↗ |
| AG30C | 30 | Çizimi göster ↓ | Request a Quote ↗ |
| AG30H | 30 | Çizimi göster ↓ | Request a Quote ↗ |
Aramanızla eşleşen temel model bulunamadı. Tam sipariş kodunun ana model bölümünü aramayı deneyin.
Measuring technical drawings and load tables
AG technical drawing and table 1 · Catalog PDF page 214
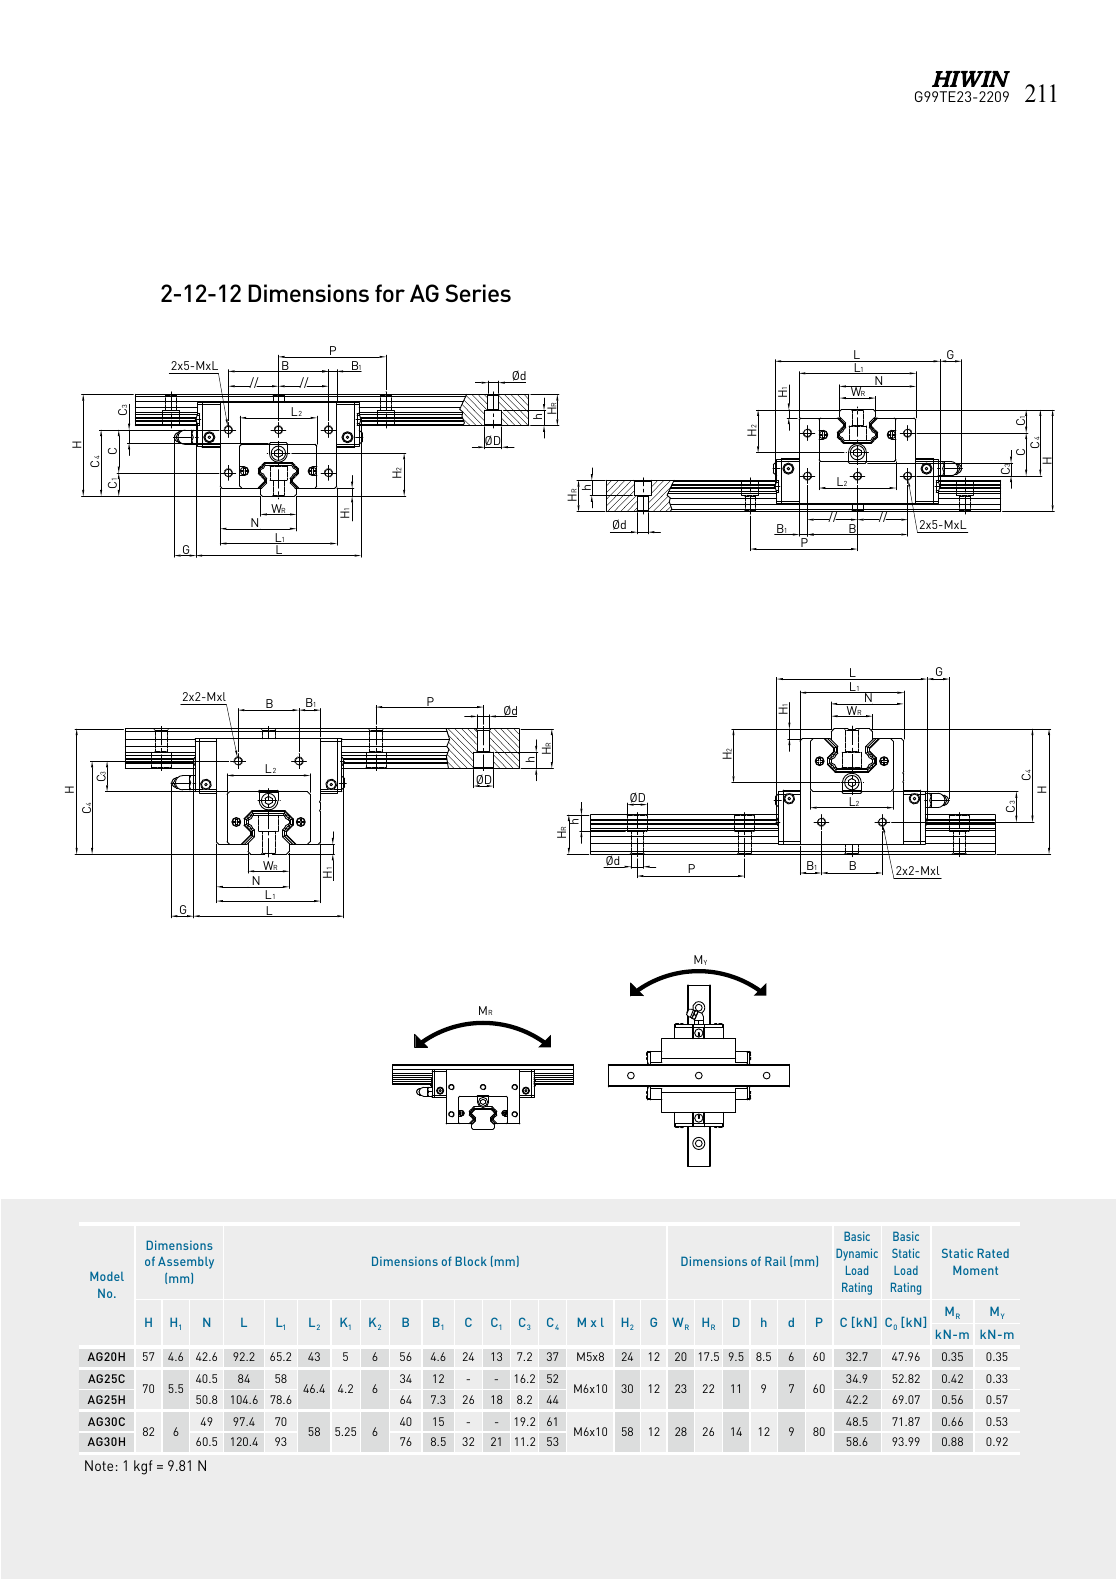
Set the model code complete.
The codes on the table define the basic car models. The full code to be used in the order may contain additional definitions such as front load, precision, discharge and matching. Therefore, it may not be enough to prepare the order with a series name and nominal size alone. Share the code on the existing piece with a readable photo. Also specify which features in a new design are not yet clear. The place of a model in the catalog does not mean that a model is in stock or all its variants will be delivered in the same conditions.
Read the size drawing and the picture together
H, W, L and other letters define specific measurements in technical drawing; they should be followed by the form between which surfaces they are given. A measurement should not be interpreted only by the number in the line. The assembly height, the car width and the body length are different variables in the same task. The hole step and the end distance on the ray are also assessed. The following source drawings are presented without change; the measurement letters, table headings and units on the form are preserved together.
Comparing the time and load
Dynamic load, static load and moment values are not used to replace each other. The C and C0 values in the catalogue must be read along with the relevant definition and accounting approach. The system's transport capacity is not announced by converting only one value to a kilogram. The number of cars changes the ratings of the distance between cars, the rail location and the location of the cargo center. If there is a blow, push or direction change occurring during the work, add them to your technical request. The description and reference life notes of the manufacturer under the page are also part of the comparison.
Check the Ray and the Car Compatibility
The same nominal size does not mean that different brands or series can be changed directly. If the current rail is used, the full definition and the form of the rail must be determined. The manufacturer's descriptions for the combined products, variable options and added rail arrangements are based. The length of the rail, the end hole distances and the reference surfaces must be shown in the drawing. If there are more than one rail part in a long axis, the additional points and the matching signs are also included in the installation plan.
For technical and technical assessment
Share the model code you choose, the car unit and the rail length together. The assembly direction, the total mass and the measurements of the moving table are also useful. Showing the distance from the axis of the apparatus to be connected on the drawing makes it easier to understand the moment’s status. Add it to your message if the precision and pre-load preference are not clear. The final full order code, supply scope and current technical conformity are verified in the offer stage. These pages will make it easy for you to research the right product; it will not replace the engineering approval of an application alone.
Show the AG location in the drawing
In the angle guide order, specify the direction of the movement of the part moving with the surface to which the rail is connected in the same settlement drawing. The thickness of the connector plates, access to the compressor elements and the external contour of the moving part are assessed together. When renewing an existing system, share not only the model writing, but also the photo showing the assembly surfaces. So the product geometry can be addressed in the technical interview without interpretation by a standard vehicle assumption.
Frequently Asked Questions
Is the listed code the full order code?
The list shows the basic car models. front load, precision and other additional definitions are completed in the technical assessment.
Is the drawing drawing changed?
No. Measures are not re-designed and the brand marks are not removed. The technical pages in the manufacturer catalogue are presented with source information.
Ask for information with your model code
Share the car code, the line and the rail length; let's clarify the full order definition together.
WhatsApp üzerinden teklif isteyin ↗