
Miles of Miles of Miles
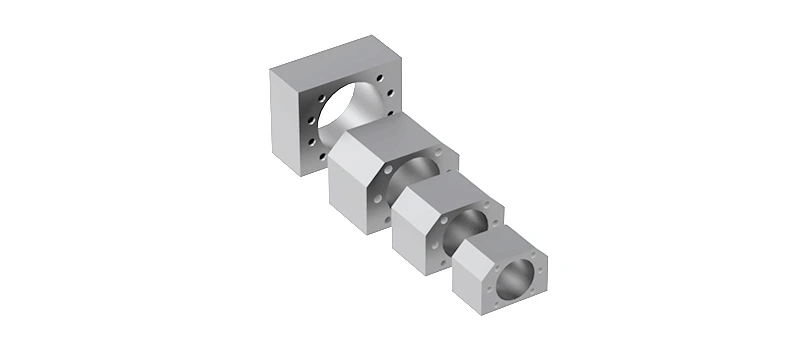
Ürün modellerini inceleyin
Ürün görseline veya adına tıklayarak ilgili serinin teknik bilgilerine ulaşın.
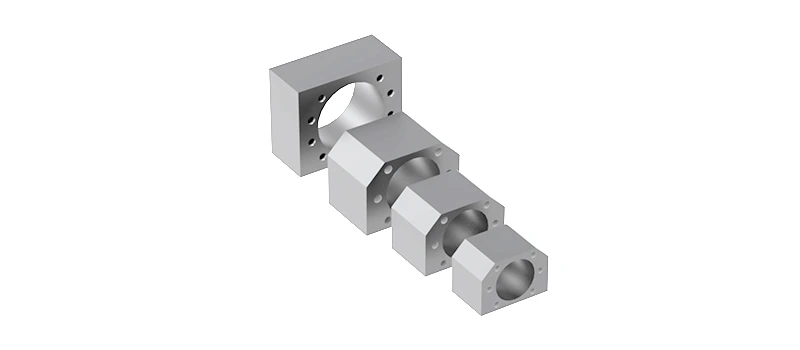
Check out the product families for the Wide Mil Smooth Toughened Laminated Safety Glass, published measurement tables and source technical images.
The key information in the selection of Miles of Veda
The wire mil shell bodies are the assembly elements that allow the wire shell to be connected to the moving table or the carrier structure. The body is not the wire mil shell itself; the measurements of these two parts must be checked together. In a existing axis only if the body will change the external geometry and flange shell of the old shell is measured.
The shell body is the main control points of the shell diameter, the connection surface, the shell places and the total size. As different shell families in the same nominal mile size can be found, it is unpredictable that the shell will fit all shells. Access to the shell entry and, if necessary, the transition area of the shell tube should be left in the assembly design.
The axis of the guiding system is studied together with the surface on which the body is connected to the carrier. Connecting the thumb to a curved body by forcing the thumb to a mile can bring unwanted loads to the movement. Therefore, the body's placement, mile beds and linear guides should be installed within the same geometric plan. The stretching of the connective covers does not replace the balance control.
In the offer request, specify the full model of the shell, the body unit and the measurements to be connected to the table. If a specific hole or a different material is required, share the drawing. A measurement left empty by the source table is not automatically completed; the required details are verified through the technical picture. The special connection solution for the shell that is not suitable for a ready body should also be evaluated.
How to use technical tables?
The separate subpages of the products contain models and measurements published in the source. By clicking on a product card you can examine the images, technical drawings and tables on the separate page of that family. In different families the same letter can define a different size; therefore the symbols in the table must be read along with their own drawings. The fields left empty in the source have not been completed, a measure that is not in the drawings has not been re-produced. If the unit information is not clear, it must be verified by the manufacturer's drawings.
The tables are for technical comparison; it is not an instant stock or delivery time statement. the connection arrangement and working conditions of the products that appear in the same nominal dimension may be different. It is not necessary to make a piece change through a single number or a photo similarity only. The application requirements are compared with the full model definition. If a difference is seen in the source data, the relevant line is also checked before ordering.
Measurement and offer information
When you request the offer, share the full code of the product, the details of the item and the photo of the existing piece. Add a measurable drawing if you need a specific processing, different materials or a specific delivery range. It should be clearly stated whether a product is required as a set or as a single component. If more than one piece changes in the same machine, the connected surfaces and matching parts are assessed together.
Before installation, the connective surfaces, the working direction and the maintenance access are reviewed. The cause of the failure in the old piece may not solve the problem of the new product, the problem of the installation, the balance or the pollution without understanding. The manufacturer's installation, lubrication and use instructions are based on the selected product. The general selection description here does not replace the technical documentation of the full model. The measurement verification and application assessment ensure the proposal is openly prepared.
Interested Products Groups
To check the machine's guidelines and drive parts together Linear rail and cars , Mills and Summons and The machine spare parts You can switch between. The product selection is done taking into account the entire installation of the machine, because the tasks of the connected parts are separate. You can request evaluation by sharing your technical picture with Advanced Engineering.
clarification of order
The display of an accessory with the main product does not mean that it is inside each package. Combination components, such as connector boards, intermittent parts, rollers or engines should be specified separately on the request. When the product is delivered, the measurement draw is compared to the definition of the piece; a difference seen before the assembly is transmitted to the technical assessment. Thus, the assembly repetitions may occur due to the missing component or the wrong assembly are reduced.
Frequently Asked Questions
Is only a photo enough for the milestone body?
Photography is useful to recognize the family; for the exact choice, it requires model code, connection measurements and working conditions. The images taken from different aspects of the current piece are assessed along with the measurement technical drawing.
Are all the products on the table ready stock?
This section shows the technical product scope. Current stock, delivery time, special processing and item information are verified when the offer is prepared. Listing a technical line does not mean that a particular piece will be delivered immediately.